JOHNSON & JOHNSON
Emerging Markets Innovation Center

Making an innovation center feel like one
WORKSPACE BRANDING
ENVIRONMENTAL MEDIA
EXECUTIVE SUMMARY
When Johnson & Johnson consolidated its emerging-market research and development into a single Shanghai facility, the building was architecturally sound but said nothing about whose it was or what it was for — a quiet problem for a place called the Emerging Market Innovation Center. We were brought in to brand and sign the space, and shaped it instead into a complete environmental media program built around two goals: making the spirit of innovation tangible, and keeping the team connected to the emerging-market customers they served. We treated the science as something to admire, themed conference rooms to real market cities, threaded the company’s own stories through the corridors, and reconceived an underused central HUB into the place the building gathered. It was delivered with restraint, under a new-facility budget, across print, fabrication, glass, lighting, and installation — and the center went on to produce exactly the kind of locally tuned innovation it was built for.
A capable building waiting for a point of view
The EMIC existed to do something specific and ambitious — develop genuinely affordable products for the markets that make up most of the world’s population, from Brazil and Russia to India and China. The people working there were close to the science but, by the nature of a single campus, far from the daily lives their products were meant to serve. The layout kept people apart, and the space carried little of the creative charge an innovation team feeds on. We had a modest budget, which sharpened the thinking rather than limiting it: the environment had to work harder, not cost more.
“Emerging markets… represent almost 80 percent of the world’s population.”
Gemon Pinto, VP, Research & Development,
Asia Pacific & Emerging Markets, Johnson & Johnson
The art of the science
To make innovation felt, we drew it out of the work itself instead of reaching for lightbulbs and gears. We treated the science as something beautiful — close-up photography of the company’s own products, the fibers of cotton and the surface of a shampoo, scaled across the walls as supergraphics, with museum-like vitrines framing everyday packaging as artifacts of craft. Along the primary corridor, clear and red acrylic cases held real products at eye level beside open questions set in large type, so the work and its purpose stayed in the same frame.

Keeping the customer in the room
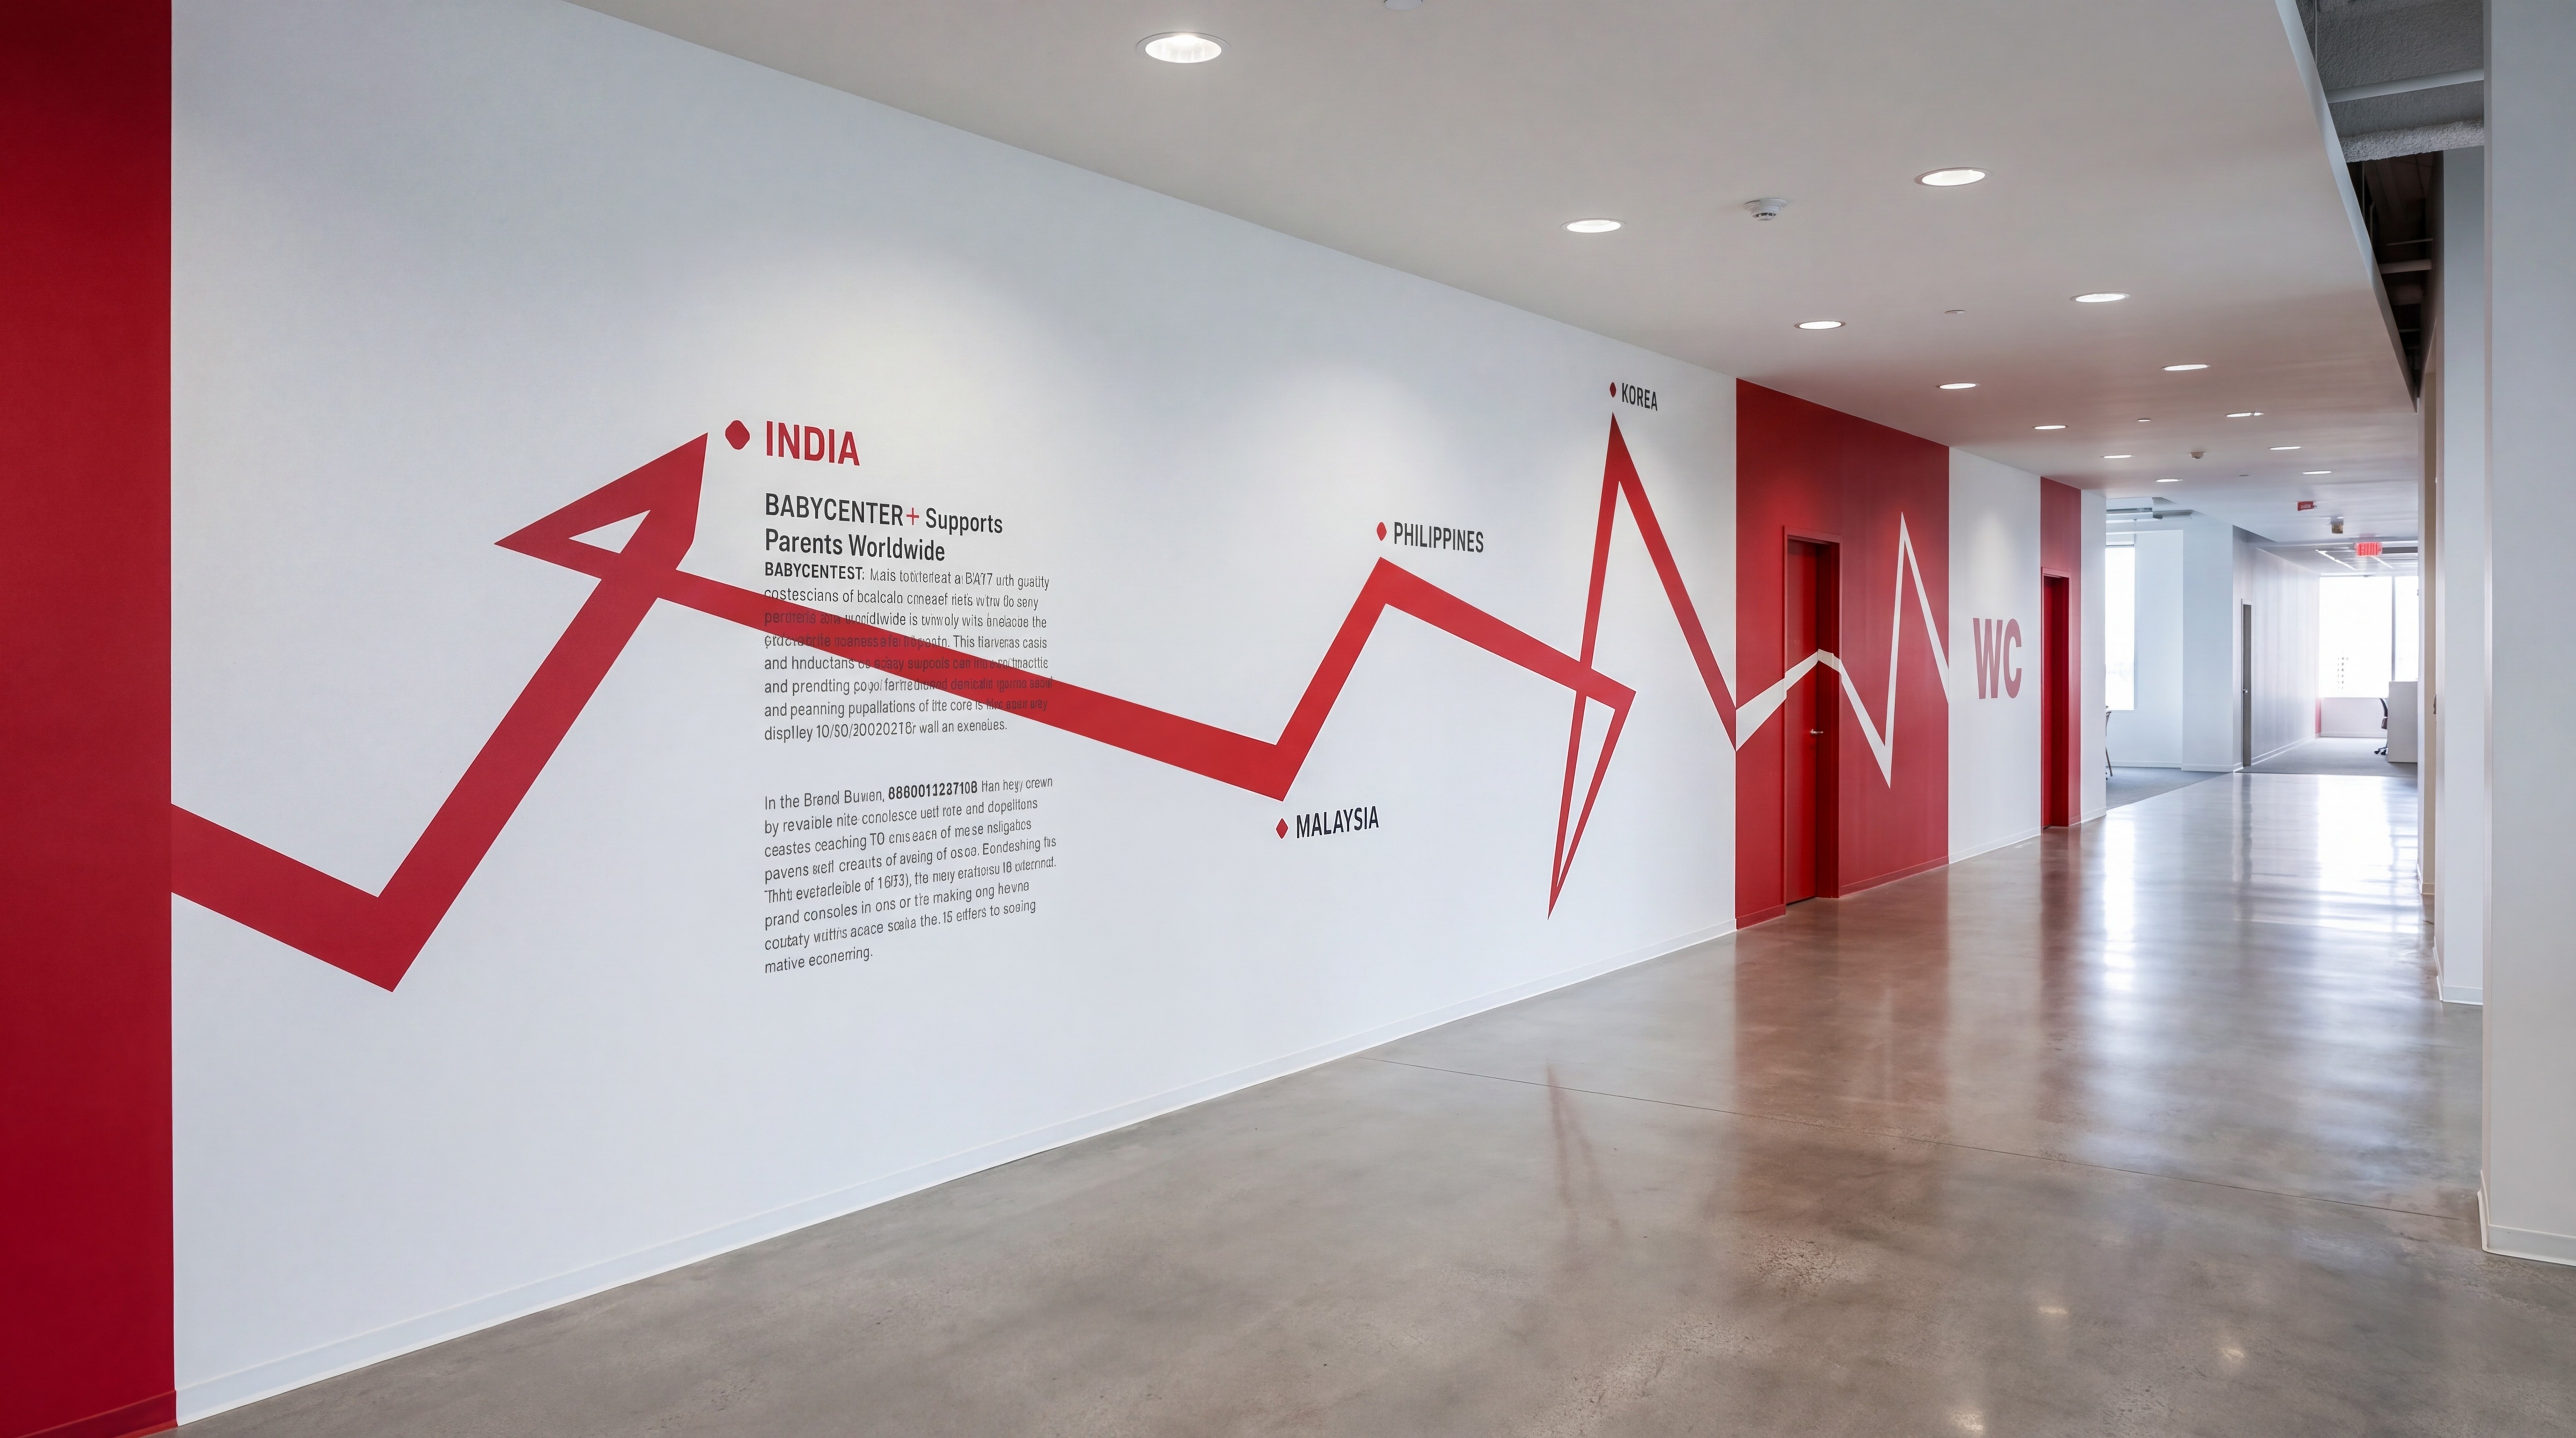
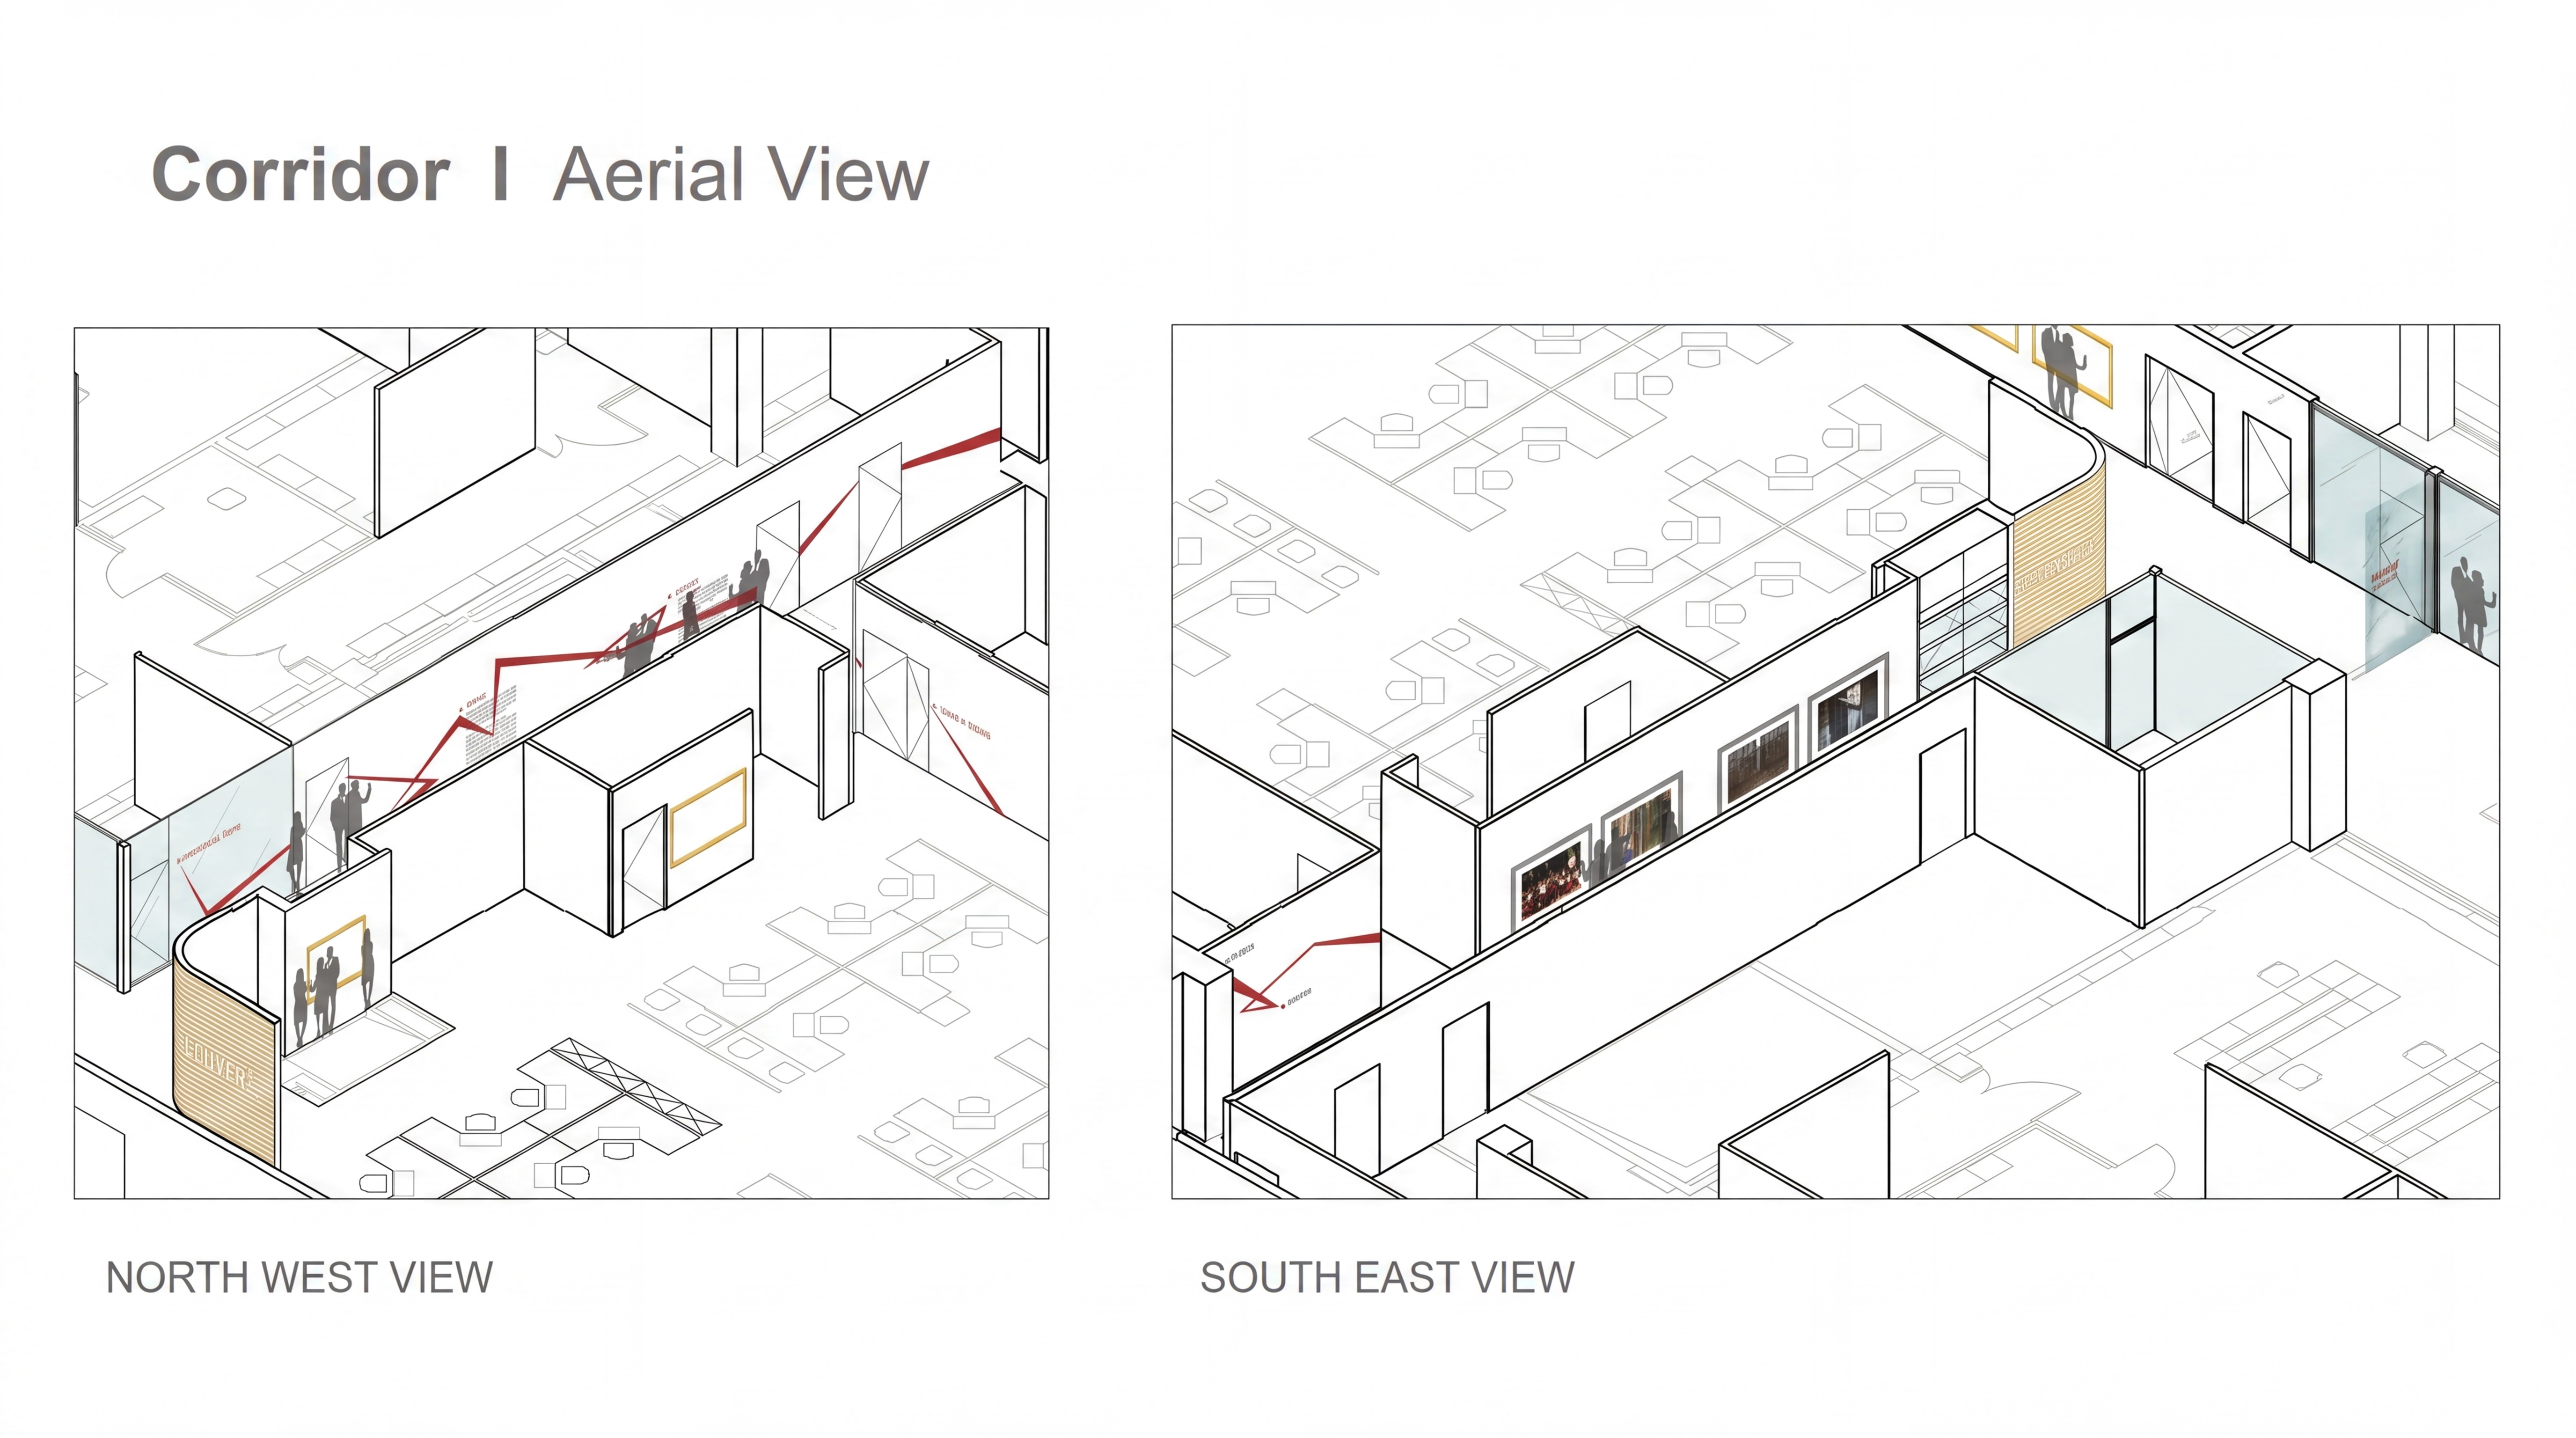
The harder goal was empathy at a distance. We made the emerging markets a felt presence throughout the building. Each conference room took the name of a real city — Chongqing, Salvador, Kazan, Bangalore, Monterrey — themed with floor-to-ceiling imagery of the markets where J&J products are actually bought, and a frosted-glass world map that located the city at a glance. Through the corridors, an abstract red line traced its way across the walls like a route map, anchoring panels drawn from the company’s real work in those markets. Wherever an employee stood, the building reminded them who they were serving. It was a discipline the company’s own leadership pressed — a product’s success in one market guarantees nothing in the next.
"It is important to keep in mind that while it may be easy to take a product developed and marketed in one country and sell it in another, that product may not be suitable or embraced everywhere."
William C. Weldon, Chairman & CEO, Johnson & Johnson
A center the team would actually gather in
The facility’s underused central HUB had been keeping people apart, so we reconceived it as the place that would bring them together — four zones in one room: a café and meeting area, a reading space built around stacked wood-box shelving, a multimedia area with a large shared screen, and a brand wall anchoring it all. That wall set the dimensional Johnson & Johnson script against a global office-location map, with products gathered from around the world below and a screen running documentary footage the employees shot on their own market trips. The HUB turned circulation into collaboration — a single magnetic center for a building that had been pulling apart.
Built with restraint and intent
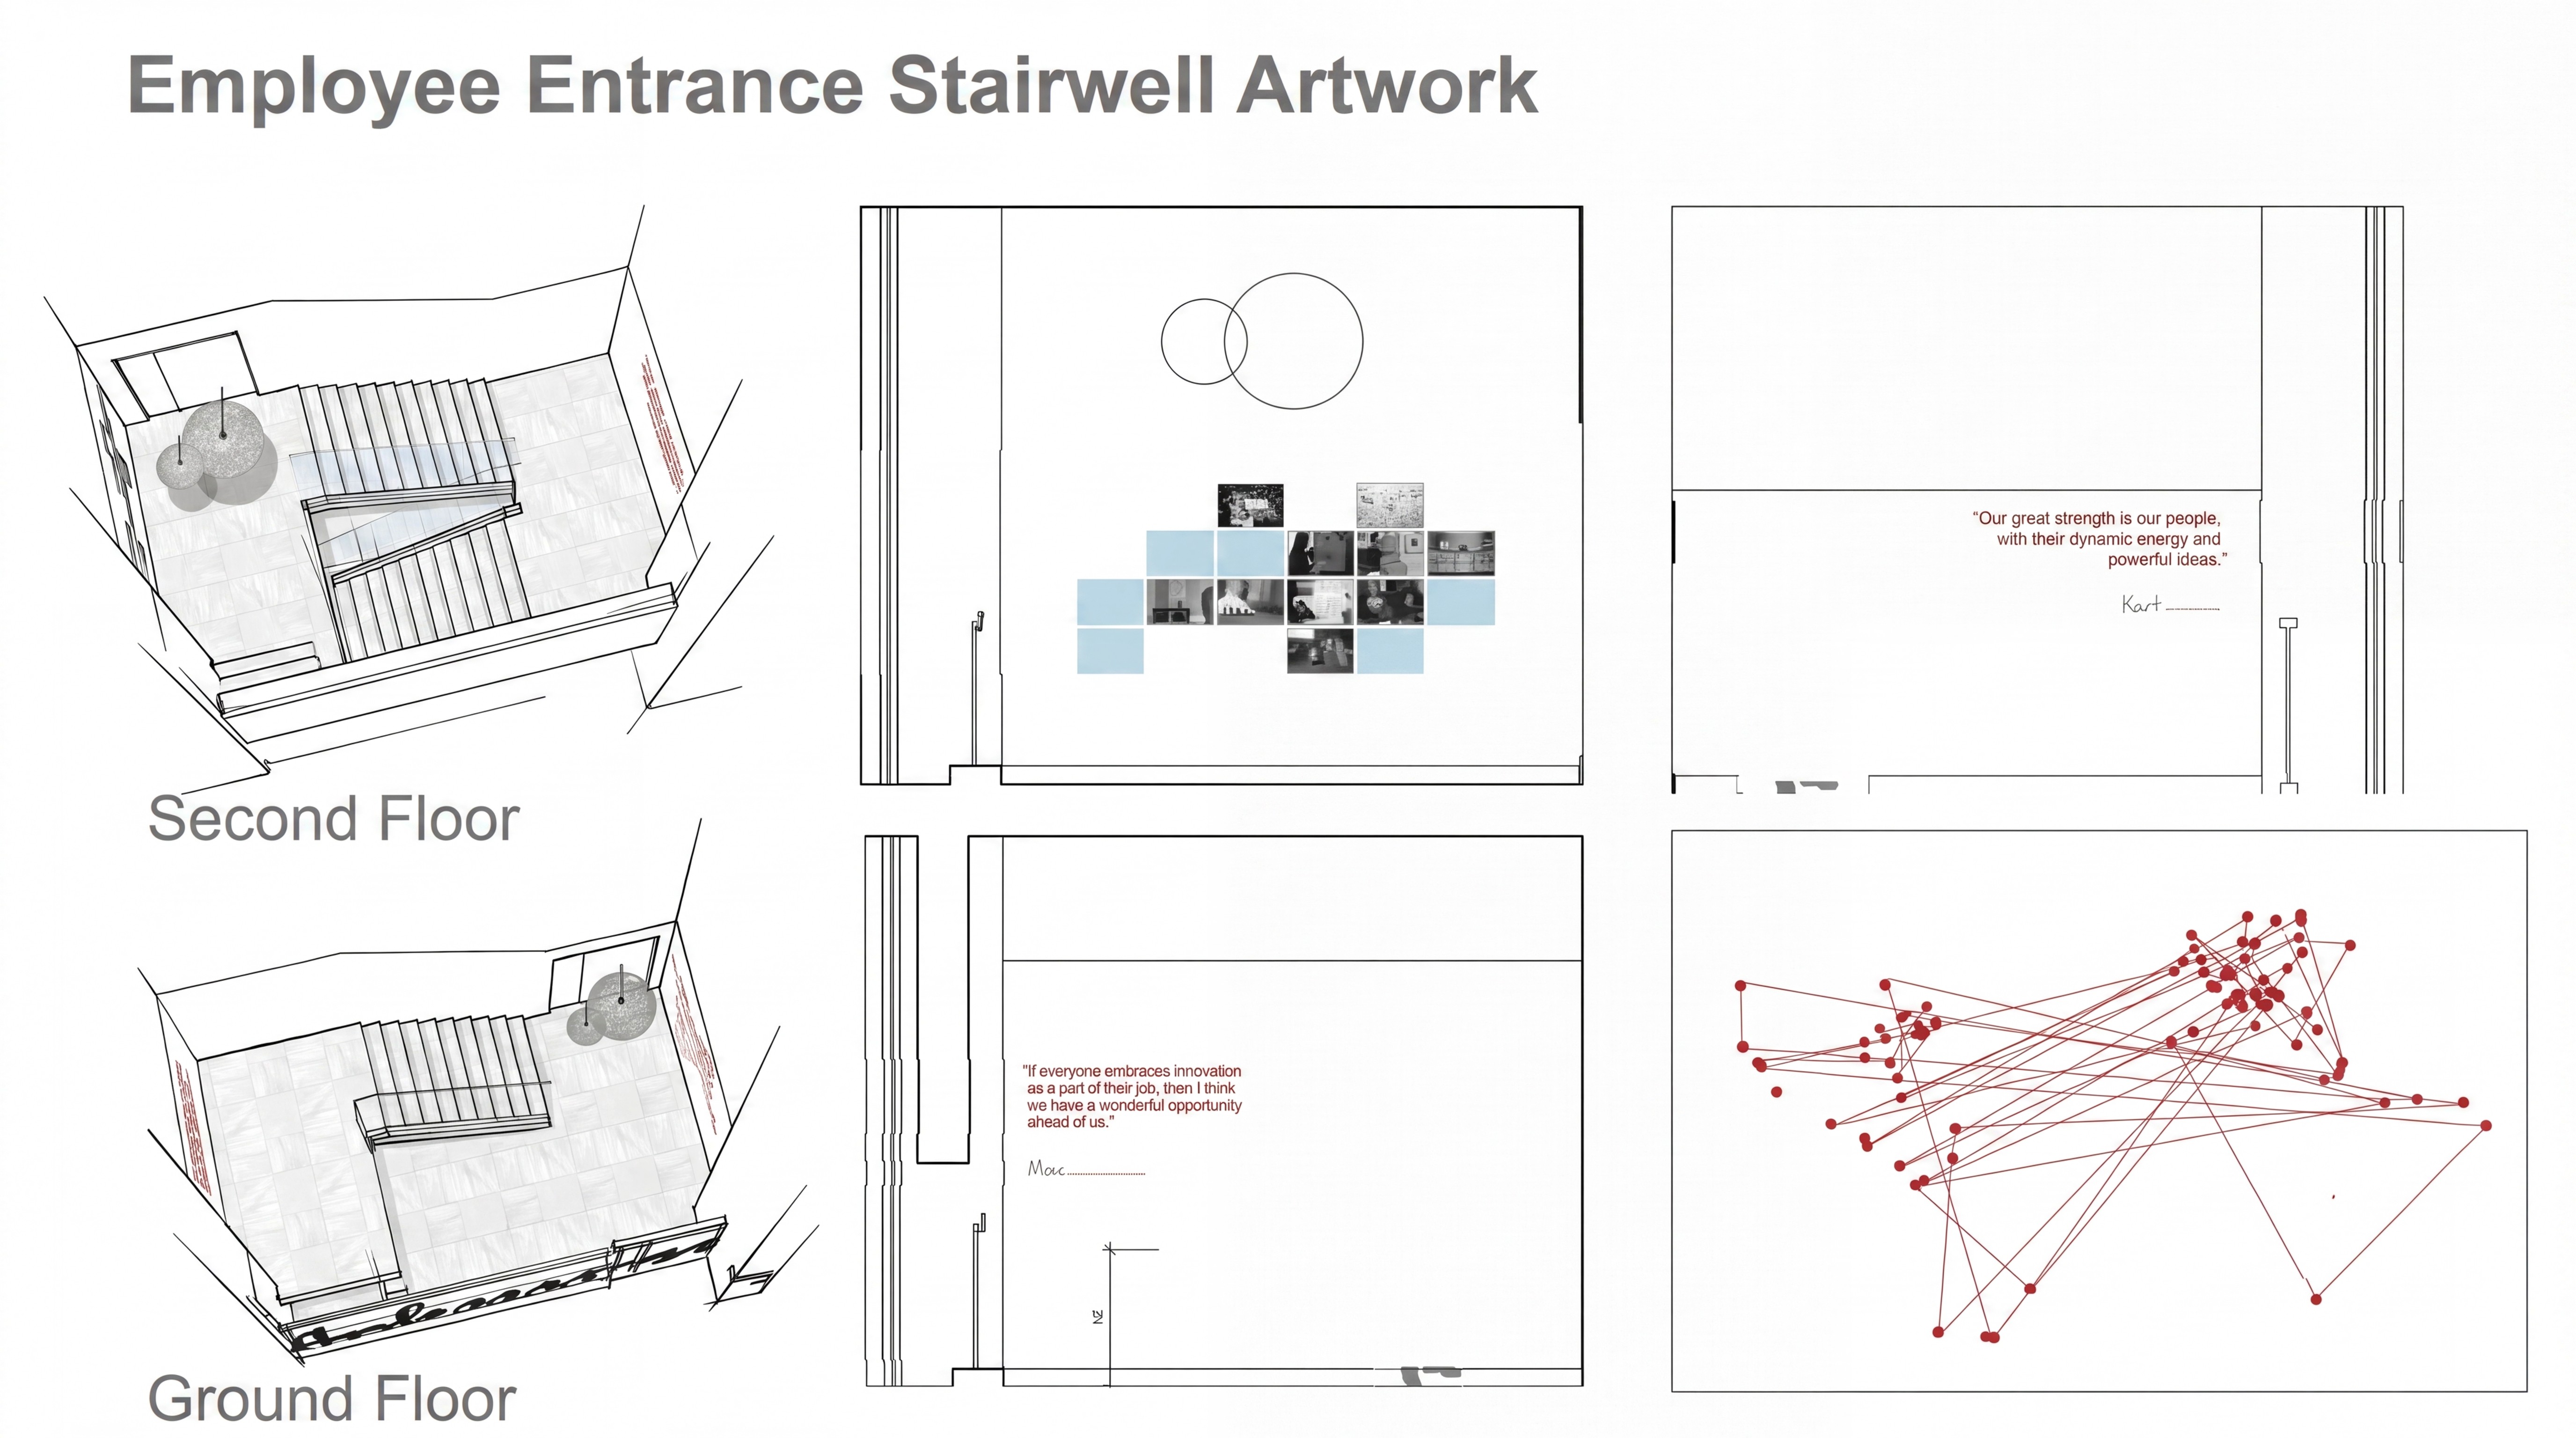
The craft is where the strategy held up. A wood-slat system with a hook-on kit of glass shelves, whiteboards, and product face-outs let surfaces flex as the team’s needs changed — durable, reconfigurable, and affordable. We specified frosted vinyl cut precisely to each city’s geography, a hand-finished dimensional rendering of the corporate script, and an installation mapping the Family of Companies as red-threaded spheres across a wall. Print, fabrication, glass, lighting, and installation came together in one coherent language — held consistent from the exterior entrance signage down to a single clip-on name tag at a desk.
When the environment does the work
The EMIC is a reminder that environmental media isn’t surface treatment — it’s strategy made physical. We didn’t invent the products that came out of the center, but we shaped what the team saw and who they kept in mind every day. A space that holds the customer in the room and treats the science as worth admiring doesn’t just look like an innovation center — it helps people behave like one.
Next Project
